
New residential installation
Give your outdoor plans a solid place to land.
Think through seating, doors, drainage and usable space before choosing a patio footprint.
Call for Quote(844) 578-3017New residential projects. No repair-only or emergency-service promise.
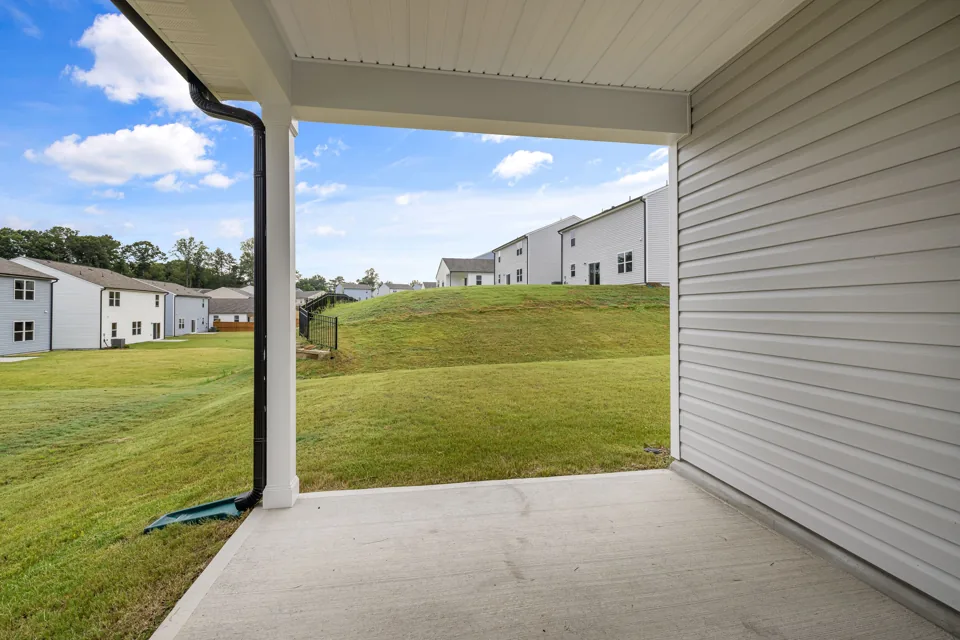
Plan for the furniture and the people
Mark out where a table, chairs and walking routes would sit. Leave useful room at doors and gates, and think about carrying food or moving furniture without stepping into the lawn. The most useful starting point is a simple description of how you want to use the patio, followed by approximate dimensions. This page covers new poured residential patios; deck construction, pool construction and repair of an existing slab are separate scopes.
Discuss water and transitions early
Show the provider where roof runoff lands and where water currently gathers. Ask how the proposed patio will meet doors, steps and nearby ground without directing water toward the home. A finished surface and its supporting preparation need to be considered together. Do not choose a slope or drainage solution from an online sketch; a provider must assess the site, and the relevant authority can explain applicable requirements.
Choose a surface you can live with
Compare texture, cleaning needs, appearance when wet and any proposed sealer. A color sample or photograph is a starting point, not a promise of an exact finished match. If you want decorative concrete, ask how the proposed finish affects maintenance and how joints will be arranged. Request a written description so the quote includes the same finish you discussed.
Make the quote useful
Ask about excavation, disposal, base, access through gates, protection of planting and irrigation, cleanup and the plan for curing. Explain any future cover or structure before the slab is designed; a simple patio is not automatically a structural foundation. Check the responsible jurisdiction and any association requirements before work starts. Use the project planner to prepare dimensions, then have the provider verify them.
Keep the next step specific
Use the project planner to organize approximate dimensions. Compare estimate inclusions and read the contractor questions before agreeing to work.
Explore local project guides. Availability depends on your address, participating providers and current demand. These places are editorial planning areas, not provider-confirmed coverage. Call to ask about your specific address and project.
Questions before the next step
Can a patio later support a roof or enclosure?
Do not assume it can. Tell the provider about future structures before design and confirm what engineering and approvals apply.
Will a patio solve standing water?
That cannot be established online. Discuss existing runoff and proposed drainage with the provider before accepting a scope.
Find your project area: Ocala
For geographic orientation. This is not an office location or a promise of address availability.
Your project, with a clearer starting point
Bring the address. Know the questions.
Confirm service fit and availability with an independent provider before making plans. Call with your address and project details to ask about availability.
Call for Quote(844) 578-3017Prepare your project notes ↗