
New residential installation
Start with what the slab needs to support.
Prepare a clear brief for a new residential slab, including its intended use, access and design responsibilities.
Call for Quote(844) 578-3017New residential projects. No repair-only or emergency-service promise.
Name the use before asking for a price
A shed pad, a working area and a slab supporting a structure are not interchangeable projects. Explain the intended use, dimensions, planned loads and any equipment or structure that will sit on the concrete. Bring manufacturer instructions or drawings if available. The provider must confirm whether the request fits its services and whether a designer or engineer is needed.
Do not turn an online measurement into a design
Approximate length and width help start the conversation. They do not establish thickness, reinforcement, soil capacity, moisture control or structural suitability. Ask who is responsible for those decisions and what documents will be used. This site provides project preparation, not engineering specifications. Foundation repairs and structural diagnosis are not offered through this new-installation page.
Ask what happens beneath and around the slab
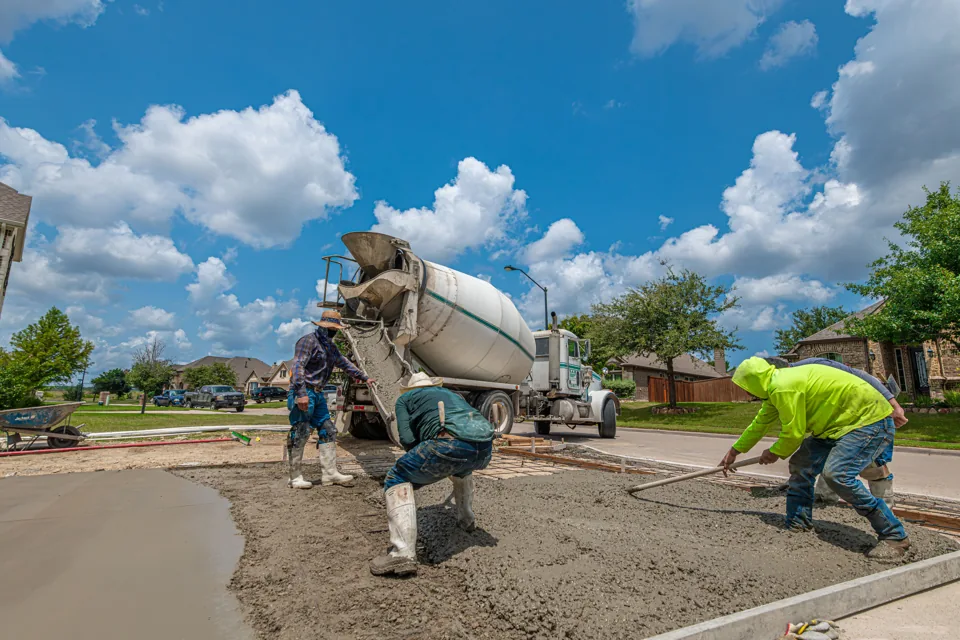
The proposal should explain preparation, excavation and disposal, the supporting base, formwork, placement, joints and finish. Mention irrigation, buried services, nearby trees and access constraints. Ask how the edges meet surrounding ground and how water is managed. Unknown ground conditions should have a clear assessment and change-authorization process rather than a vague allowance.
Close the loop on approvals and handover
Confirm the authority for the property and who obtains any required permits and inspections. For a future structure, resolve that plan before pouring a pad that may not meet its needs. Request the agreed scope, any design documents, curing and use instructions, and written warranty terms if offered. A completed pour is not evidence that a future structure is approved.
Keep the next step specific
Use the project planner to organize approximate dimensions. Compare estimate inclusions and read the contractor questions before agreeing to work.
Explore local project guides. Availability depends on your address, participating providers and current demand. These places are editorial planning areas, not provider-confirmed coverage. Call to ask about your specific address and project.
Questions before the next step
What thickness do I need?
That depends on the actual use and site design. This website does not prescribe a universal slab thickness.
Can I supply my own dimensions?
Yes, as a starting estimate. The provider should check the footprint and conditions before finalizing the work.
Find your project area: Ocala
For geographic orientation. This is not an office location or a promise of address availability.
Your project, with a clearer starting point
Bring the address. Know the questions.
Confirm service fit and availability with an independent provider before making plans. Call with your address and project details to ask about availability.
Call for Quote(844) 578-3017Prepare your project notes ↗